
Just Listed
Address
10672 154th Road N, Jupiter, FL
Price
$ 1,275,000
Property Attributes
- MLS#B26081316
- TypeSingle Family
- Listing Status Coming Soon
- CountyPalm Beach
- CityJupiter
- Area5040
- NeighborhoodJupiter Farms
- Zip33478
- Style
- Year Built2001
- Taxes$ 7779
- Price$ 1,275,000
- Bedrooms4
- Full Bathrooms4
- Half Bathrooms0
- Sqr Footage3012
- Lot Size1.25 Acres
Data Source:
Beaches MLS (FL)
Property Description
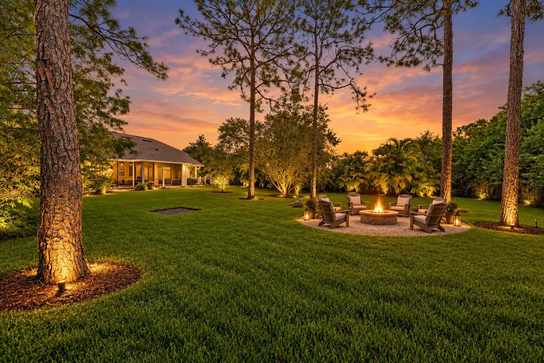
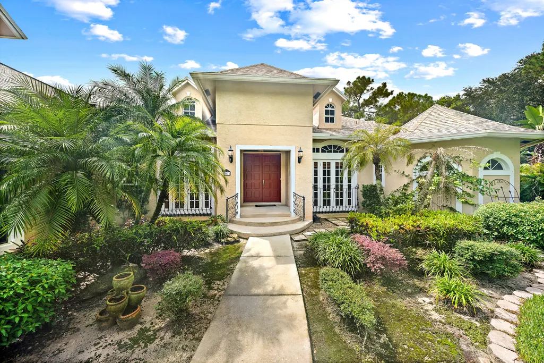
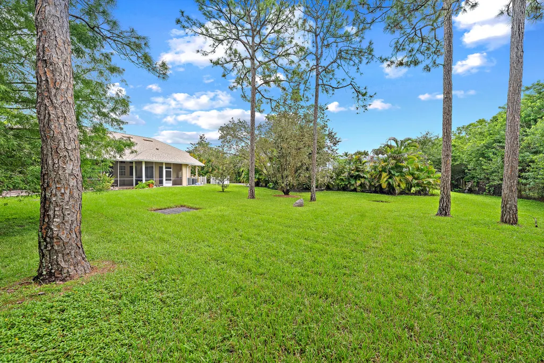
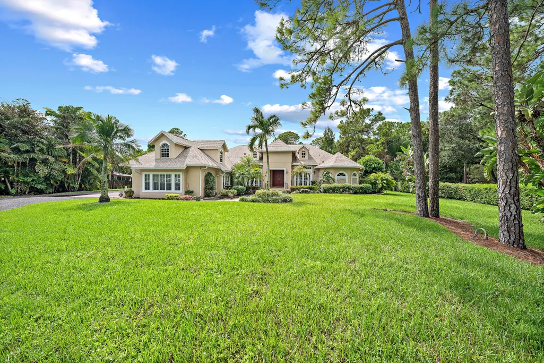
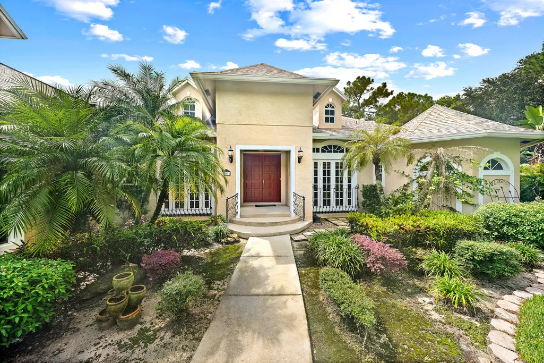
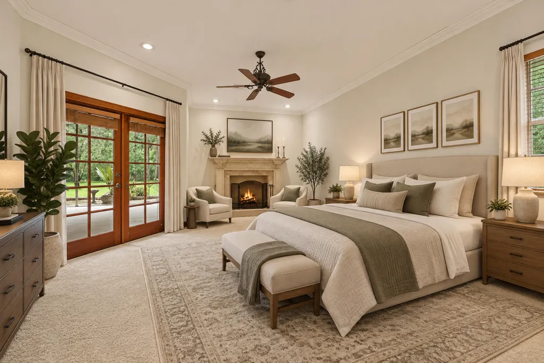
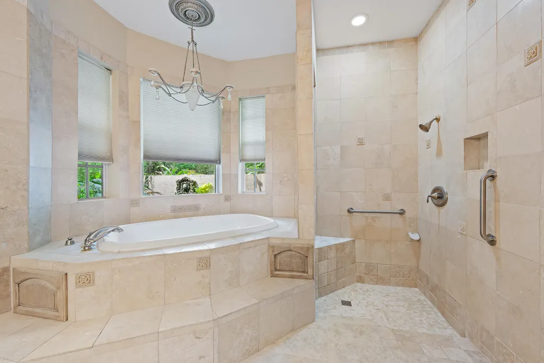
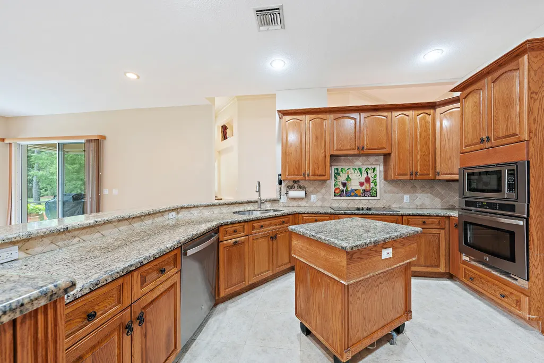
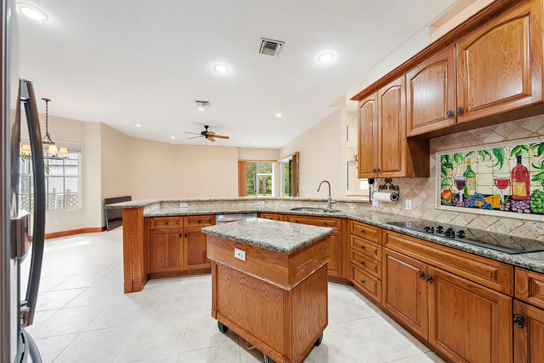
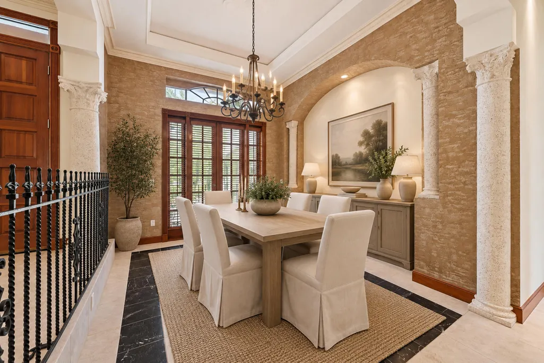
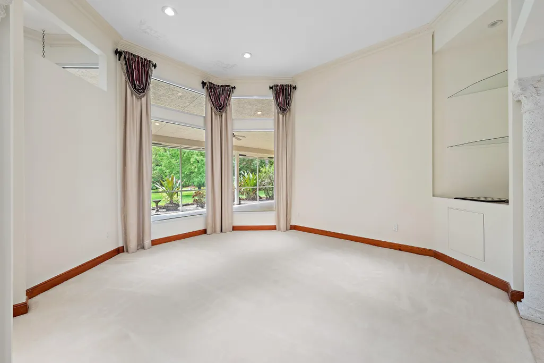
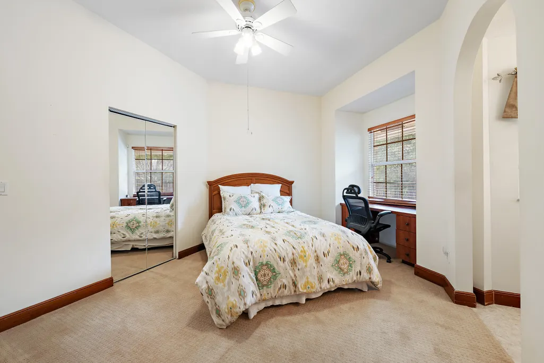
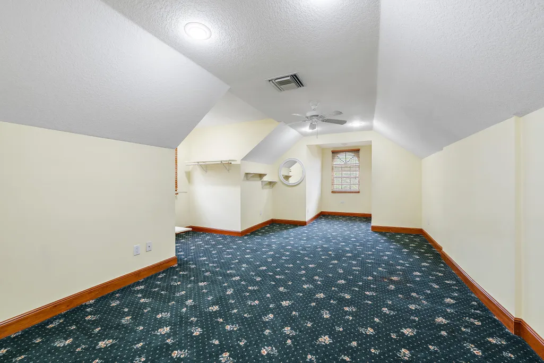
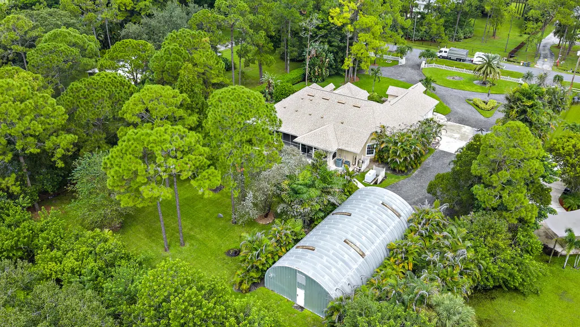
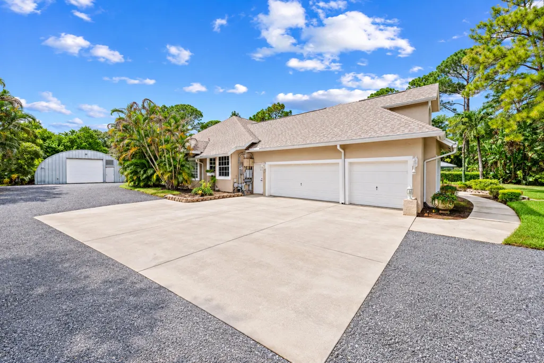
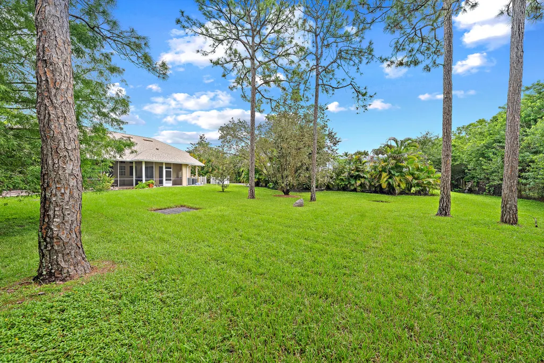
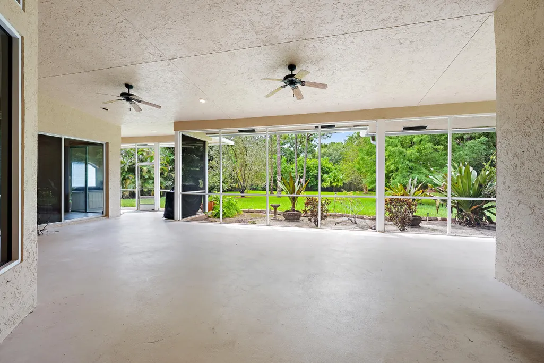
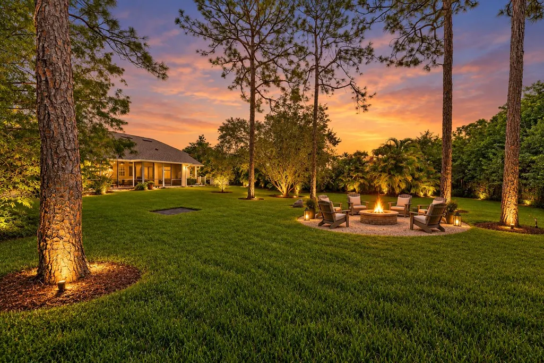
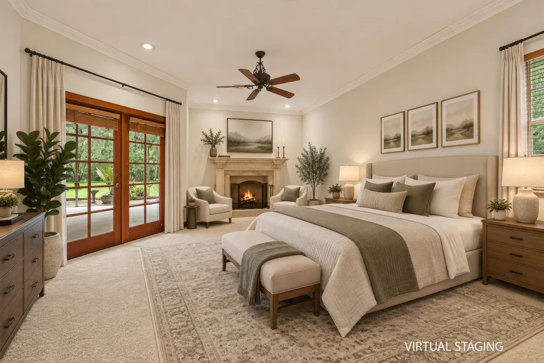
A grand Jupiter Farms estate with an impressive presence from the moment you arrive, set on 1.25 acres along a paved road. A sweeping semicircle driveway leads to this generously proportioned CBS home offering the space, privacy, and flexibility that make Jupiter Farms so special. Inside, expansive living areas, a large open kitchen, spacious screened-in patio, office, and four bedrooms provide plenty of room to spread out and entertain. Architectural details include an entryway sourced from a Mizner home in Palm Beach. A private staircase leads to a secluded fourth bedroom and full bath, ideal as a guest suite, theater, game room, or retreat. The interior retains its original 2001 design, offering an opportunity to bring your own vision. An attached 3-car garage plus 1,800 sqft detached garage/shop provides exceptional space for vehicles, boats, RVs, ATVs, side-by-sides, equipment, and hobbies. Additional features include a 2023 roof, whole-house generator with buried 500-gallon propane tank, full storm protection, newer water heater, and 3 AC systems: 2014, 2015, and 2018. Enjoy the freedom and space of the Jupiter Farms lifestyle while remaining close to Jupiter's beautiful waterways, beaches, dining, shopping, and coastal amenities.
| Elementary School | Middle School | High School |
|---|---|---|
| Jupiter Farms Elementary School | Watson B. Duncan Middle School | Jupiter High School |
| Price History | |
|---|---|
| 9/28/2026 | Listed $1,275,000 |
General Features
| Membership Required | false |
|---|---|
| Sewer | Septic Tank |
| Heating | Central,Electric,Zoned |
| Cooling | Central Air,Ceiling Fan(s),Electric,Zoned |
| Utilities | Cable Available,Electricity Available,Water Available |
| Possession | Close Of Escrow,Other |
| Roof | Shingle |
| Appliances | Cooktop,Dryer,Dishwasher,Electric Cooktop,Electric Range,Electric Water Heater,Freezer,Ice Maker,Microwave,Oven,Refrigerator,Water Softener Owned,Water Softener,Trash Compactor,Water Heater,Washer |
| Garage Spaces | 3 |
| Patio/Porch Features | Covered,Patio,Screened |
| Architectural Style | Mediterranean |
| Construction Materials | Block,Concrete,Stucco |
| Pets Allowed | No Pet Restrictions,Yes |
| Year Built | 2001 |
| View | Garden,Other |
| Stories Count | 2 |
| Levels | One and One Half,Two |
| Property Subtype | Single Family Residence |
| Tax Year | 2025 |
| Accessibility | None |
| County | Palm Beach |
| New Construction | false |
| Property Type | Residential |
| Attached Garage | true |
| Subdivision Name | Jupiter Farms |
| Facing Direction | North |
| Garage Y/N | true |
| Other Structures | Garage(s),Outbuilding,RV/Boat Storage,Utility Building(s),Workshop |
| Total Rooms | 7 |
| Full Baths | 4 |
| Status | Coming Soon |
| Directions | From Indiantown Road, head south on Jupiter Farms Road. Turn right (west) onto 154th Road N. Continue to 10672 154th Road N. The property will be on the left (south) side of the road. |
| High School | Jupiter |
| City | Jupiter |
| Senior Community Y/N | false |
| MLS Area | 5040 |
| Carport Y/N | false |
| Elementary School | Jupiter Farms |
| Tax Annual Amount | 7779.2 |
| Middle/Junior High School | Watson B. Duncan |
| Property Condition | Resale |
| MLS Area Minor | PB31 |
| Virtual Tour | https://www.propertypanorama.com/10672-154TH-Road-N-Jupiter-Farms-FL-33478/unbranded |
| Standard Status | Coming Soon |
| Property Sub Type Additional | Single Family Residence |
| PostalCity | Jupiter |
| Legal Description | 13-41-41~ W 1/2 OF SE 1/4 OF NW 1/4 OF NE 1/4 OF SW 1/4 A/K/A W 1/2 D-139 |
Interior Features
| Interior Amenities | Wet Bar,Breakfast Bar,Built-in Features,Bedroom on Main Level,Breakfast Area,Closet Cabinetry,Central Vacuum,Dining Area,Separate/Formal Dining Room,Dual Sinks,Entrance Foyer,High Ceilings,Jetted Tub,Kitchen Island,Pantry,Split Bedrooms,Storage,Separate Shower,Vaulted Ceiling(s),Bar,Walk-In Closet(s) |
|---|---|
| Flooring | Carpet,Ceramic Tile,Tile |
| Furnished Y/N | Unfurnished |
| Total Stories | 1 |
| Air Conditioning Y/N | true |
| Heating Y/N | true |
| Window Features | Blinds |
| Fireplace Y/N | false |
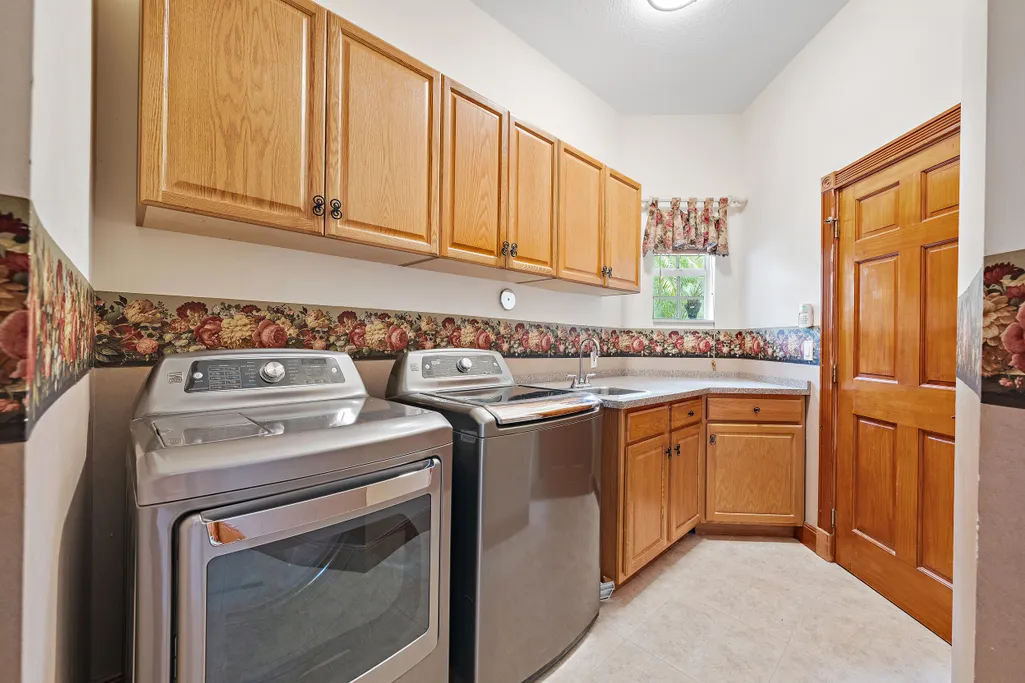
| Laundry Features | Washer Hookup,Electric Dryer Hookup,Inside,Laundry Room,Laundry Tub,Sink |
| Total Bedrooms | 4 |
| Main Level Bedrooms | 3 |
| Main Level Bathrooms | 4 |
| Total Baths | 4 |
Exterior Features
| Private Pool | false |
|---|---|
| Exterior Amenities | Barbecue,Garden,Outdoor Living Area,Other,Room For Pool |
| Fencing | Back Yard,Full,Front Yard,Gate |
| Parking Features | Attached,Circular Driveway,Concrete,Driveway,Garage,Garage Door Opener |
| Lot Features | 1-2 Acres,Interior Lot,None |
| Water Source | Well |
| Total Parking | 9 |
| Lot Size Area | 54450 |
| Foundation Details | Slab |
| Spa | false |
| Building Area Total | 4595 |
| Lot Dimensions | 1.25 Acres |
| Lot Size Acres | 1.25 |
| Road Surface Type | Asphalt,Paved |
| Waterfront Y/N | false |
| Covered Spaces | 3 |
| Door Features | French Doors |
| Other Equipment | Generator |
| Road Responsibility | Public Maintained Road |
Amenities
- Foreclosure
- Views
- Short Sale
- New Construction
- Adult 55+
- Lease To Own
- No HOA Fees
- Furnished
- Primary On Main
- Air Conditioning
- Seller Finance
- Green
- Fixer Upper
- Horse
- Golf
- Fireplace
- Deck
- Garage
- Basement
- Pool
Property vs Single Family Average in 33478
Price
Taxes
Year Built
 All information deemed reliable but not guaranteed. All properties are subject to prior sale, change or withdrawal. Neither listing broker(s) or information provider(s) shall be responsible for any typographical errors, misinformation, misprints and shall be held totally harmless. Listing(s) information is provided for consumer's personal, non-commercial use and may not be used for any purpose other than to identify prospective properties consumers may be interested in purchasing. The data relating
